
Interior carpentry · VRIJDAG Groningen
Custom wooden wall cladding at VRIJDAG Groningen
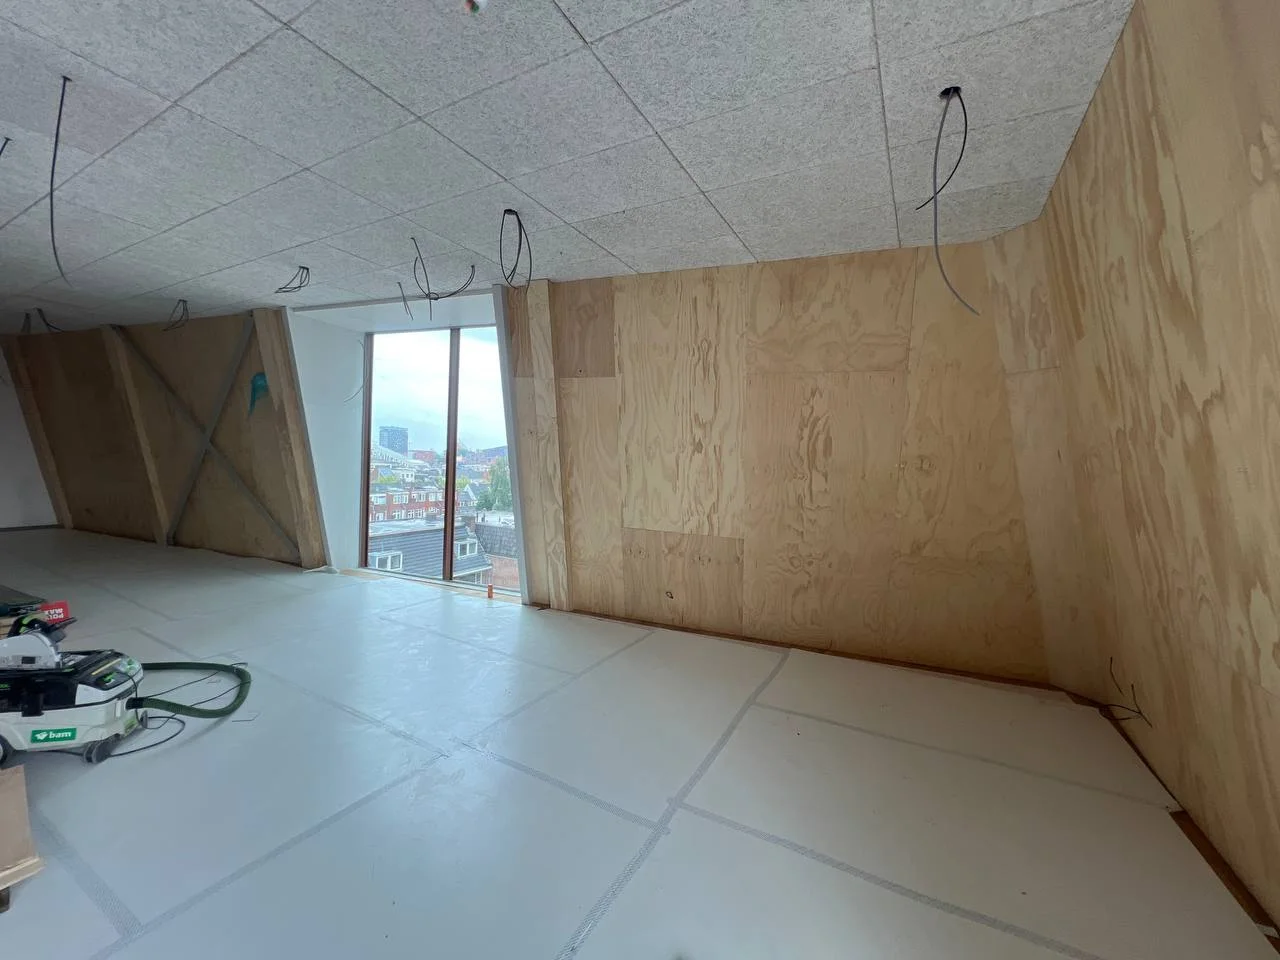
On the upper floor of VRIJDAG in Groningen city centre, Farwood created a custom wooden wall finish. The panels were carefully measured, cut and fitted around large windows, corners and structural elements.
- Location
- VRIJDAG, Groningen city centre
- Space
- Upper floor
- Service
- Interior carpentry
- Work
- Measuring, custom cutting, installation and finishing
The brief
Wooden panels as the final wall finish
The relevant walls on the upper floor were to be fully clad with wooden panels. Because the timber forms the visible interior finish, the installation needed to be both accurately fitted and visually consistent.
The challenge
Accurate detailing around windows, corners and structure
The large windows, angled lines, internal corners and visible structural elements meant this was not a standard straight wall. Dimensions changed across the space, so each panel had to be measured and adapted for its exact position.
From accurate measurements to the final timber finish
The wall cladding was built up in stages so the large surfaces and complex junctions could be finished as one coherent whole.
- 1
Measuring walls and junctions
The wall surfaces, windows, corners and structural elements were measured accurately section by section.
- 2
Determining the panel layout
The layout of the wooden panels was aligned with the shape and dimensions of the space.
- 3
Cutting panels to size
Each part was made to fit the straight, angled and interrupted wall sections.
- 4
Installing and checking junctions
During installation, the lines between panels and surrounding junctions were checked carefully to create a coherent visible finish.
The project in pictures
View the preparation, installation and completed wooden wall finish. Use the arrows or swipe on a touchscreen to browse the images.
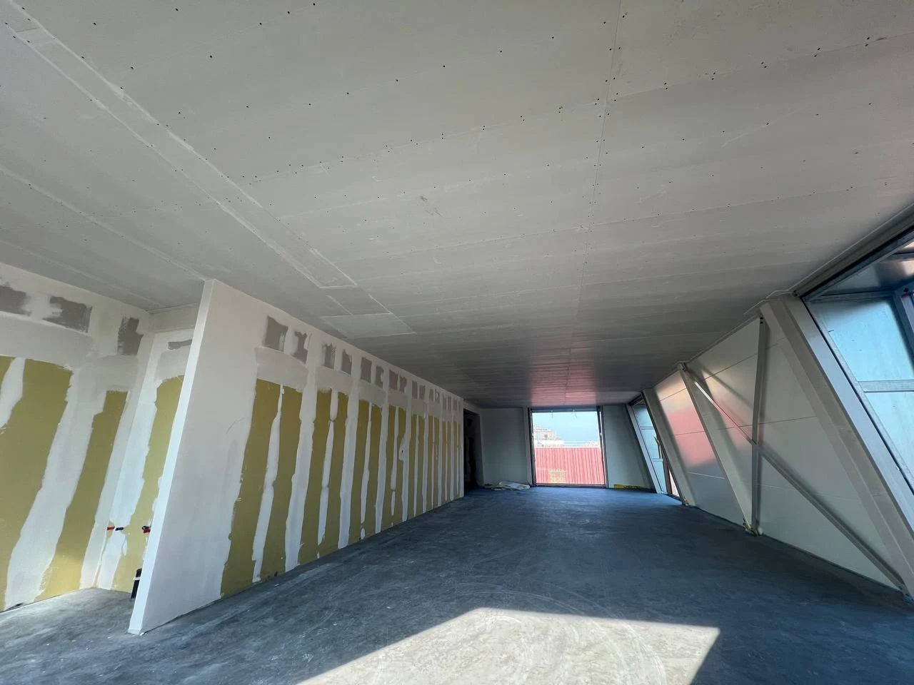
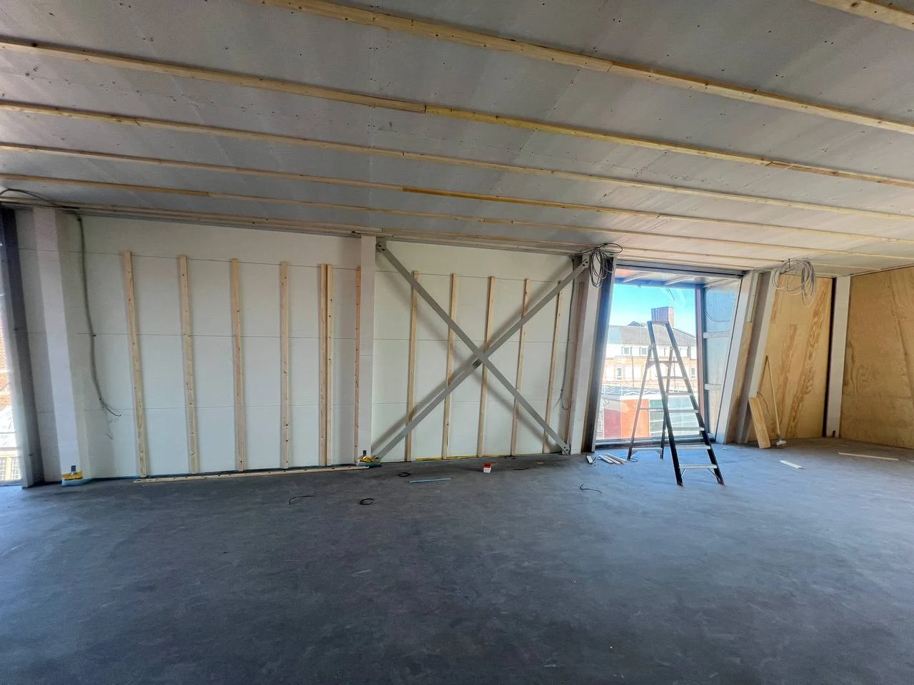
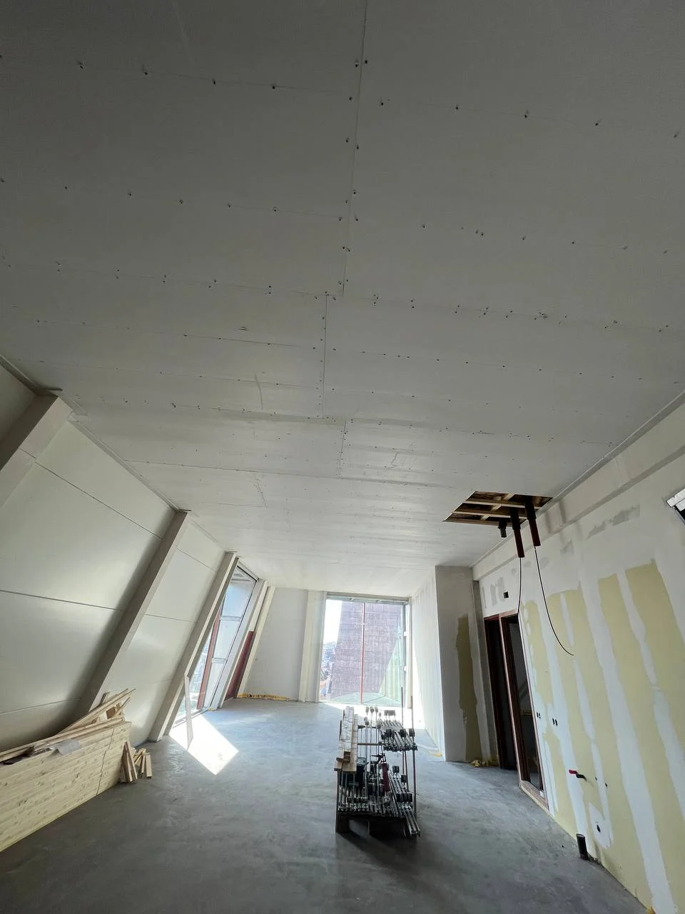
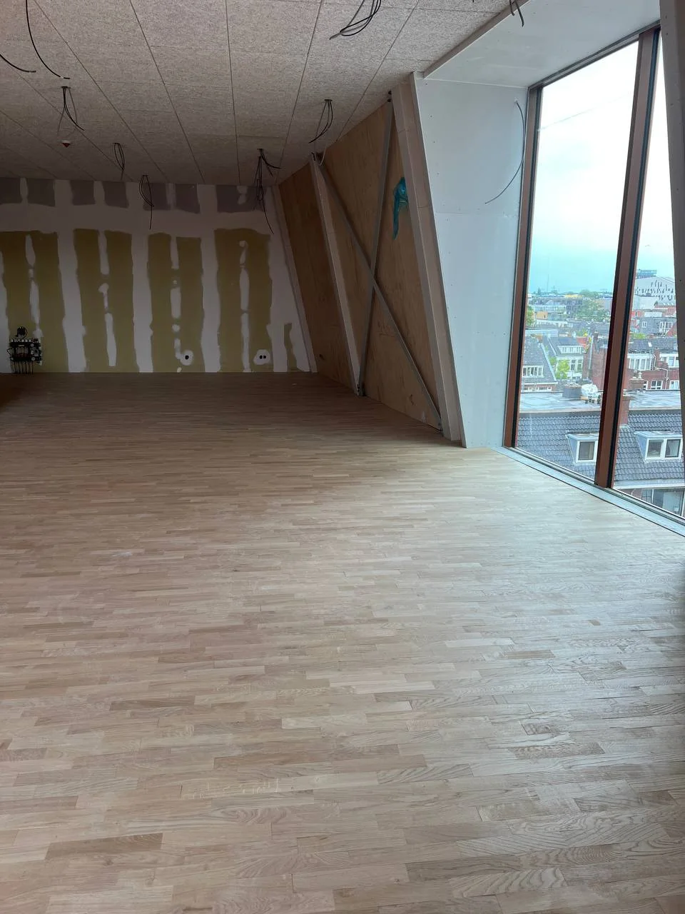
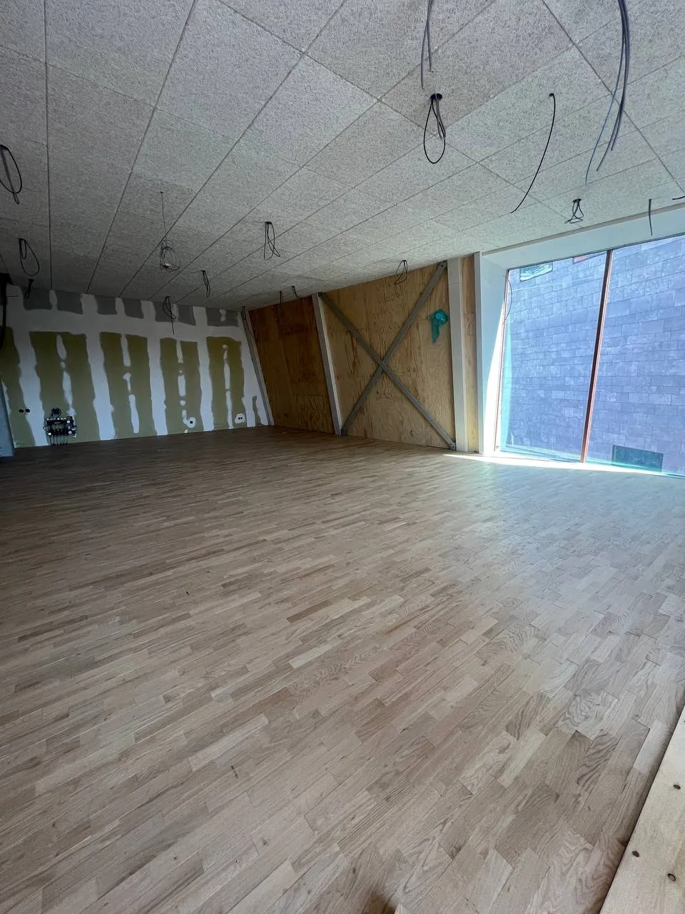
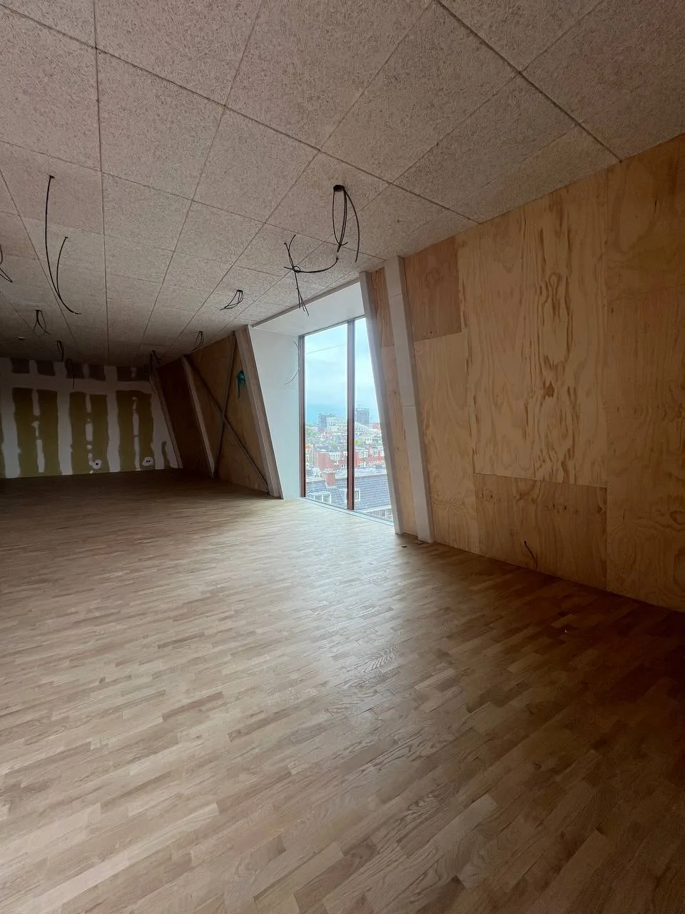
The space before the wooden visible finish was installed.
A consistent timber finish for a complex interior
The relevant walls now have a coherent visible timber finish that connects the different forms of the upper floor. By adapting the panels to each wall section, the installation follows the large windows, corners and structural elements with accurate detailing.
What this project demonstrates
Custom work for each wall section
The varying forms and dimensions required individual measurement and adaptation.
Attention to junctions
Windows, corners and structural elements were carefully incorporated into the timber finish.
Consistency across large surfaces
A consistent panel layout allows the different walls to read as one interior element.
Frequently asked questions about wooden wall cladding
What is custom wooden wall cladding?
With custom wall cladding, the wooden panels are adapted to the exact dimensions and shape of the space. Openings, corners, windows and other building elements are accounted for during measuring and cutting.
Can wooden wall panels be fitted around large windows and angled corners?
That is possible in many situations, but it requires accurate measurements and individual fitting work. This project at VRIJDAG Groningen shows how panels can be fitted around windows, corners and structural elements.
What work did Farwood carry out at VRIJDAG?
Farwood carried out the measuring, custom cutting, installation and final timber finish for the relevant wall surfaces on the upper floor.
Custom wooden wall cladding or carpentry in Groningen?
Farwood carries out interior carpentry and custom timber finishing for a range of spaces. We discuss the substrate, shape of the space and intended visible finish in advance.
More information is available on our Carpentry Groningen page.
Planning a custom wooden wall finish?
Tell us about the space, the wall shapes and the intended finish. Farwood will assess the measurements and detailing required for a carefully fitted timber interior.