Partition walls and dry lining
Divide a room or improve an existing wall with a metal-stud or timber-frame construction, including space for insulation and agreed services.
DRYWALL CONTRACTOR IN GRONINGEN
Need a partition wall, dry lining or suspended ceiling? Farwood supplies the agreed materials, installs drywall on metal studs or timber framing and finishes the joints. Insulation, lighting and recessed spotlights can also be included in the work.
Good drywall work starts with the right frame, suitable boards and clear agreements about the required finish. We assess the space and coordinate framing, insulation, services and lighting before work begins.
Divide a room or improve an existing wall with a metal-stud or timber-frame construction, including space for insulation and agreed services.
We install straight and suspended drywall ceilings. Lighting and recessed spotlights can be included in the ceiling plan and installation.
We finish sloping roofs, walls and attic ceilings with framing, insulation and drywall, creating a neat base for the next stage of the interior.
Where appropriate, we use moisture-resistant drywall in damp spaces. We finish joints and screw heads to the level agreed for the project.
The suitable substructure depends on the space, the existing building and the purpose of the wall or ceiling. Farwood explains the recommended build-up and lists the agreed work and materials in the quote.
Metal studs are a lightweight and dimensionally stable solution for partition walls, dry lining and suspended ceilings.
Timber framing is suitable where the work connects to an existing timber structure, such as an attic or sloping roof.
If agreed, we install thermal or acoustic insulation and allow for cabling, connection points, lighting and recessed spotlights.
After installation, we finish joints and screw heads as agreed. The required finishing level is recorded in advance.
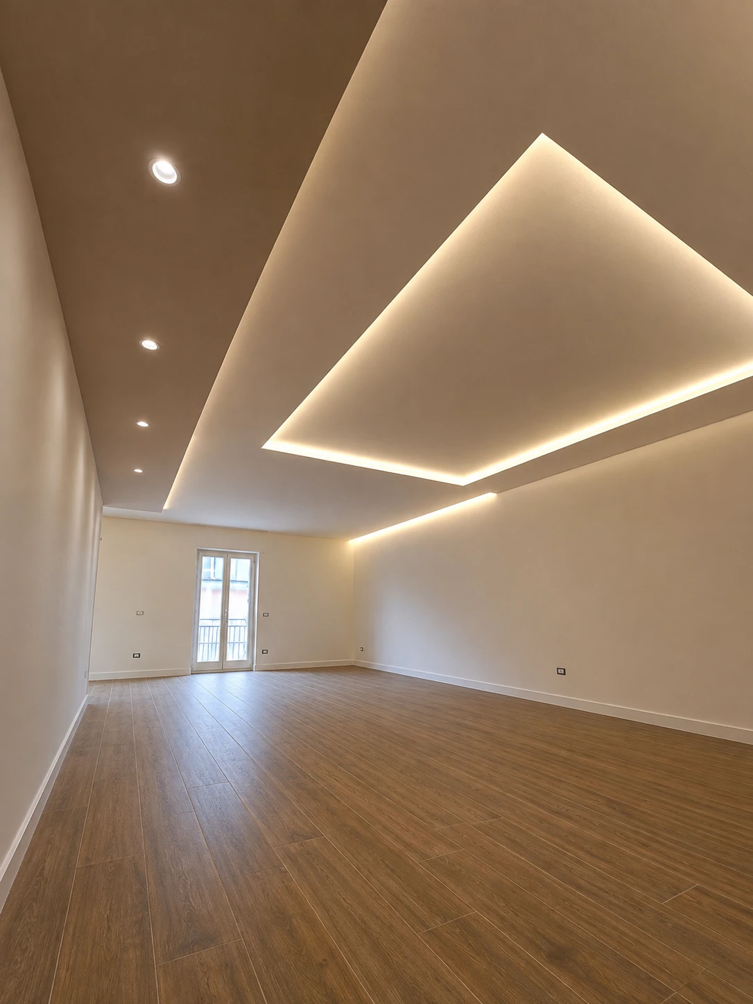
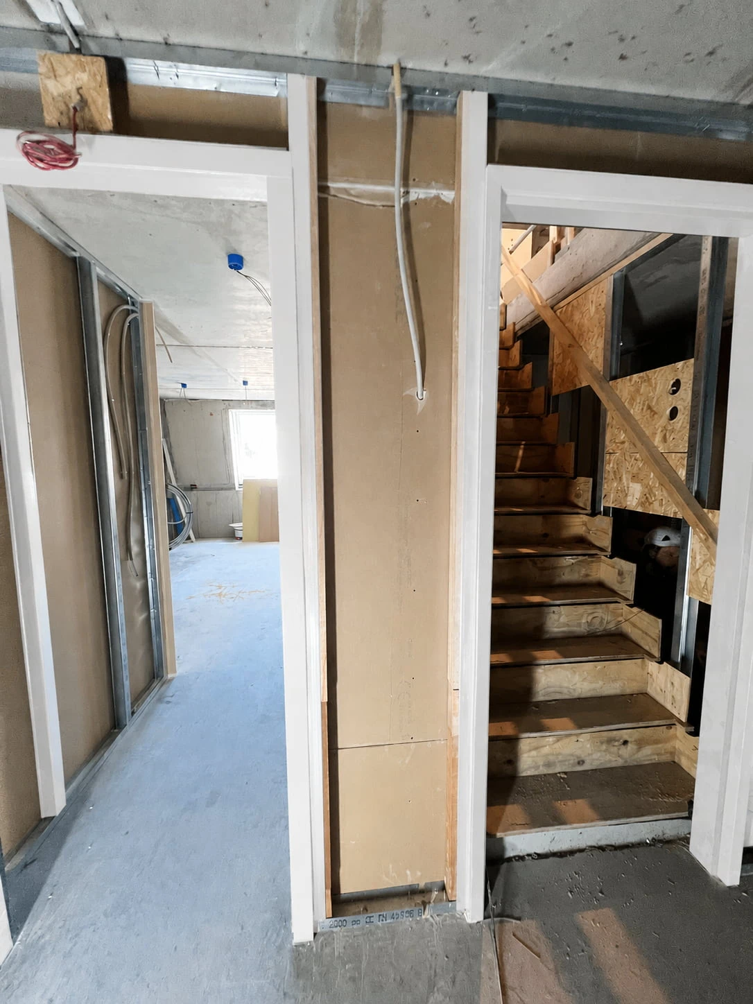
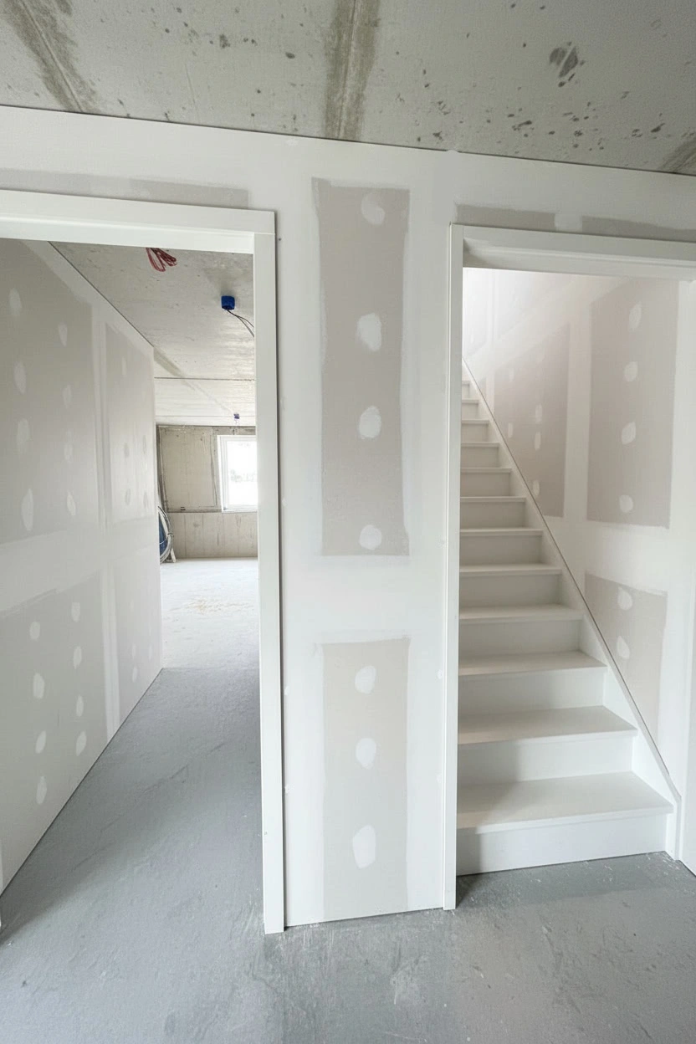
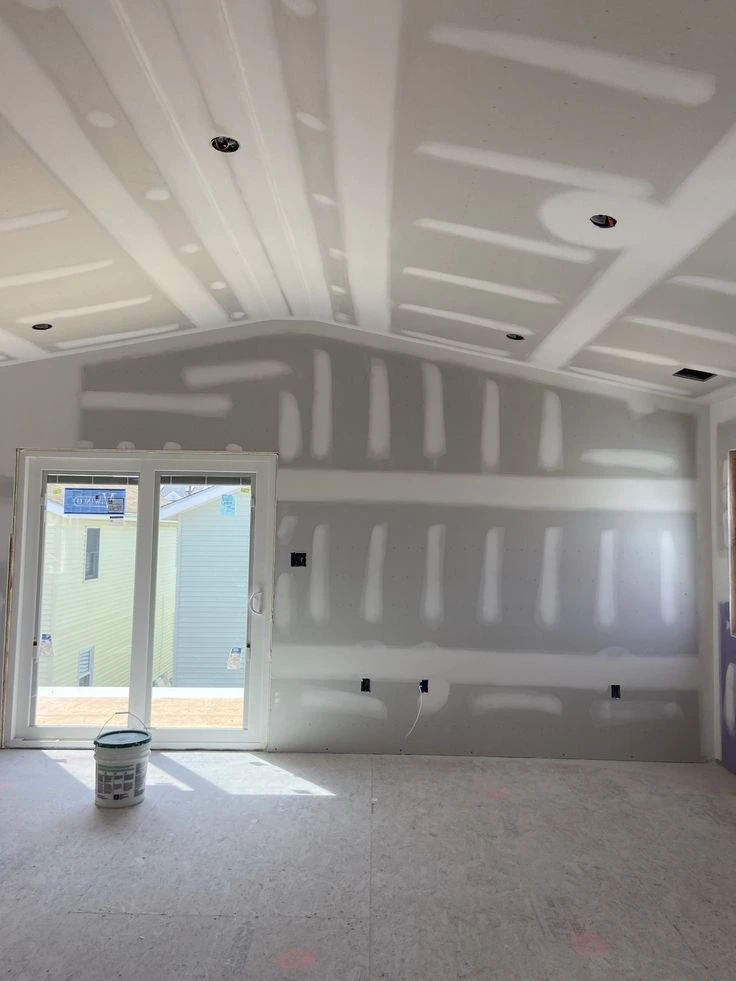
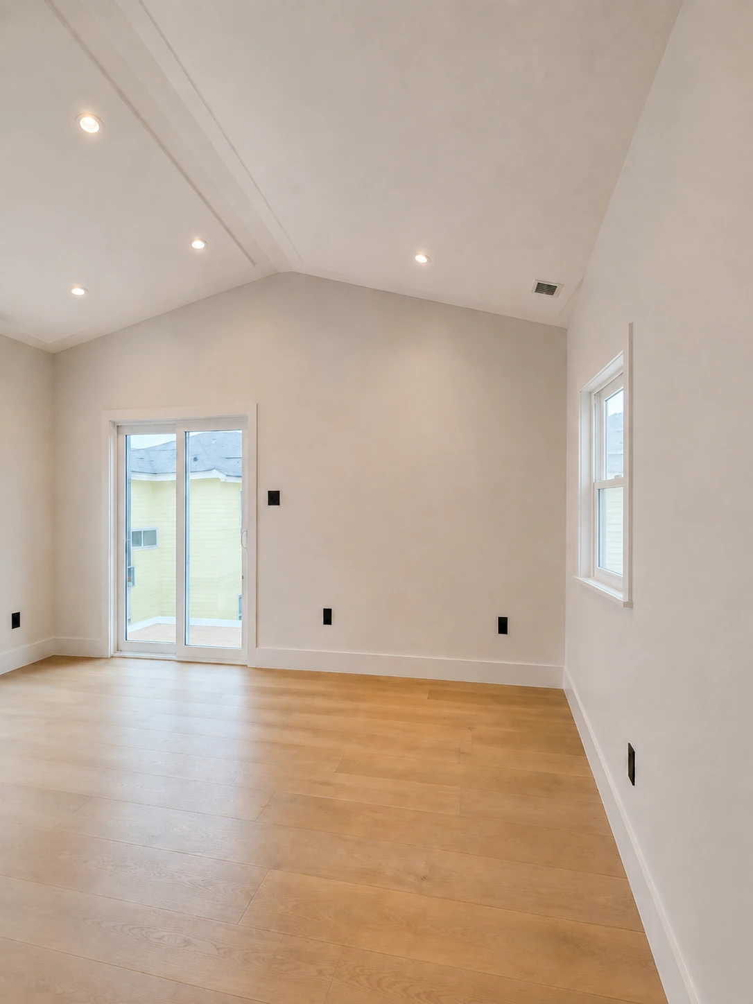
These images show two drywall and interior finishing projects completed by Farwood in Groningen: custom work around a staircase and the complete finishing of an attic with recessed spotlights.
For this project in Groningen, Farwood installed a metal-stud structure and fitted the drywall carefully around the staircase and door openings. The joints and screw heads were prepared to the finishing level agreed for the project.
The walls and sloping ceiling were fitted with drywall, after which the joints and screw heads were carefully finished. The agreed recessed spotlights were incorporated into the ceiling, resulting in a bright and usable attic space.
Step 1
We assess the space, the existing surface or structure and your requirements for layout, insulation and lighting.
Step 2
You receive a no-obligation quote listing the agreed work, materials, services and finishing level.
Step 3
We install the metal-stud or timber frame and, if agreed, insulation, cabling and connection points.
Step 4
We install the drywall, finish joints and screw heads, fit the agreed lighting and inspect the completed work with you.
The cost depends on the surface area, type of framing, selected boards, number of layers, insulation, openings, ceiling height, joint finish and any lighting. After an initial assessment and, where necessary, an on-site measurement, you receive a tailored no-obligation quote.
Drywall boards, framing, insulation and other agreed materials can be supplied by Farwood and included in the quote.
Request a tailored quoteThis depends on the surface area, framing, board type, insulation, finishing level and any lighting. After an assessment and, where necessary, an on-site measurement, you receive a tailored no-obligation quote.
Metal studs are lightweight and dimensionally stable and are commonly used for partition walls, dry lining and suspended ceilings. Timber framing often connects well to existing timber structures such as attics and sloping roofs. We advise which build-up suits the situation.
Yes. We finish the joints and screw heads to the level agreed for the project. Farwood does not provide plastering services. The precise handover condition is recorded in the quote.
Yes. Where the room and application require it, we can use moisture-resistant drywall. We discuss the suitable board type and build-up in advance.
Yes. We can build a suspended drywall ceiling and include the agreed lighting and recessed spotlights in the installation. The layout and connection points are coordinated in advance.
Yes. Drywall boards, framing, insulation and other agreed materials can be supplied by Farwood and included in the quote.
Discuss your plans with Farwood. We assess the space, advise on the construction and materials and prepare a no-obligation quote for the agreed drywall and interior finishing work in Groningen.